
The room you
already own.
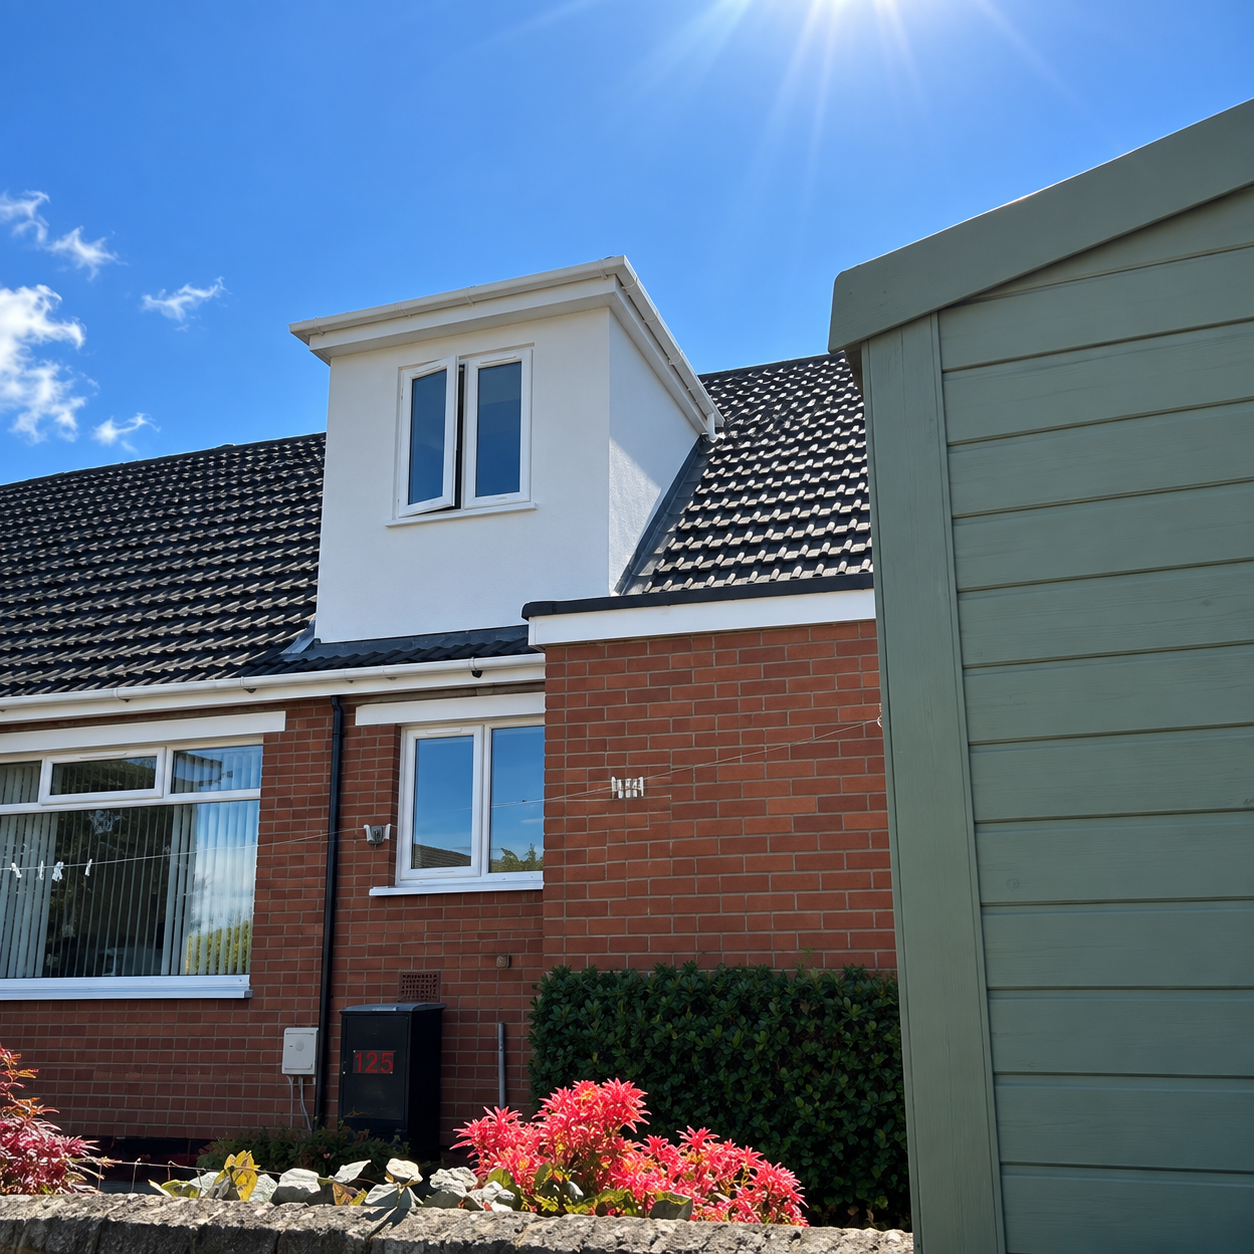
Turning unused roof space into a proper bedroom, office or bathroom — structure, insulation and finish done right.
WHAT WE COVER
Loft Conversions, In Full
Full loft conversions
Bedrooms, offices and playrooms — insulated, plastered, wired and finished, not just boarded out.
Staircases
A proper fixed stair that meets regulations, planned so it doesn't eat the landing below.
Structural work
Floor joists, steels and roof alterations so the space is genuinely safe to live in rather than just walked on.
En-suites
Plumbing run up into the loft for a shower room, coordinated with the rest of the build.
Dormers & Velux
Roof windows and dormers to get real headroom and daylight into the space.
Insulation & Building Control
Done to current standards and signed off, so it counts as a real room when you come to sell.
Why us for this
What people worry about
✔️
We tell you early if it won't work
Not every loft converts. Head height, roof pitch and stair position decide it. We'll tell you at the first visit rather than after you've paid for drawings.
✔️
It's a room, not a boarded attic
Insulated, plastered and signed off through building control — so it adds value and counts as a bedroom, rather than being 'storage' on the survey.
✔️
You'll know what it looks like first
People say the hard part is putting the vision on paper. We'll walk you through the layout options before anything is committed.
Our Work
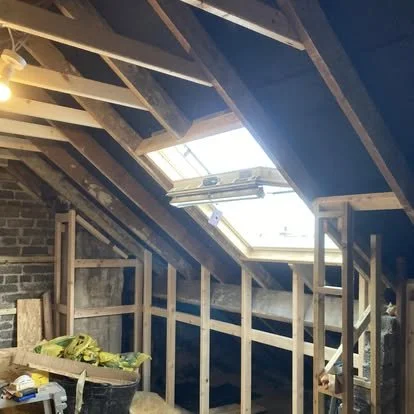
BEFORE
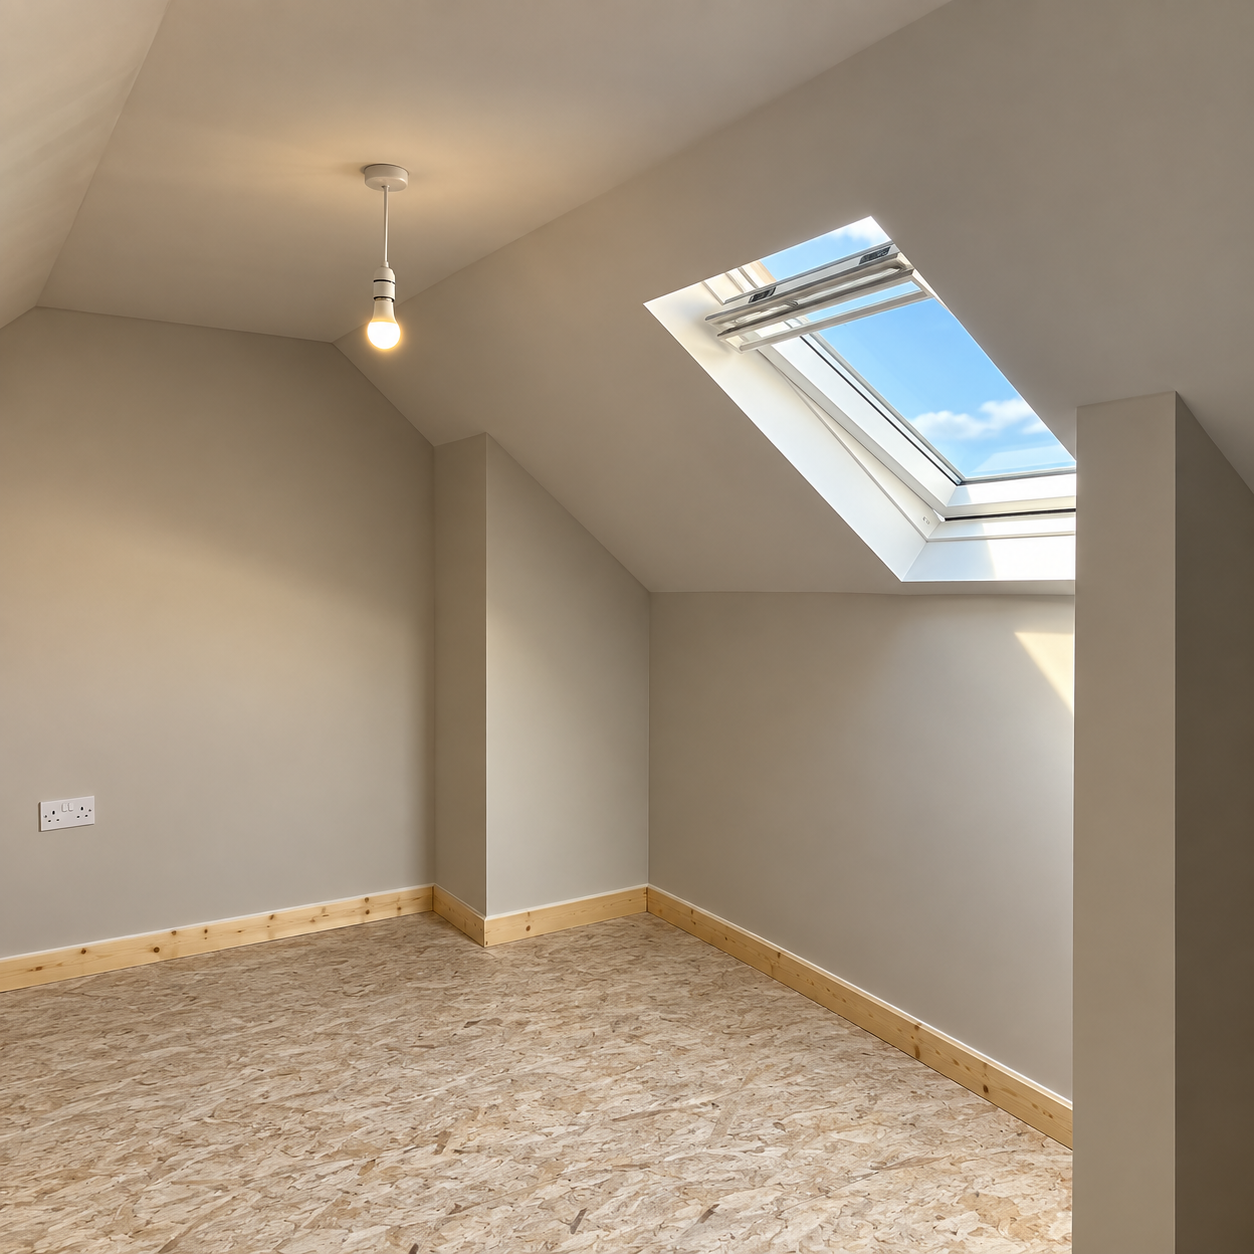
AFTER
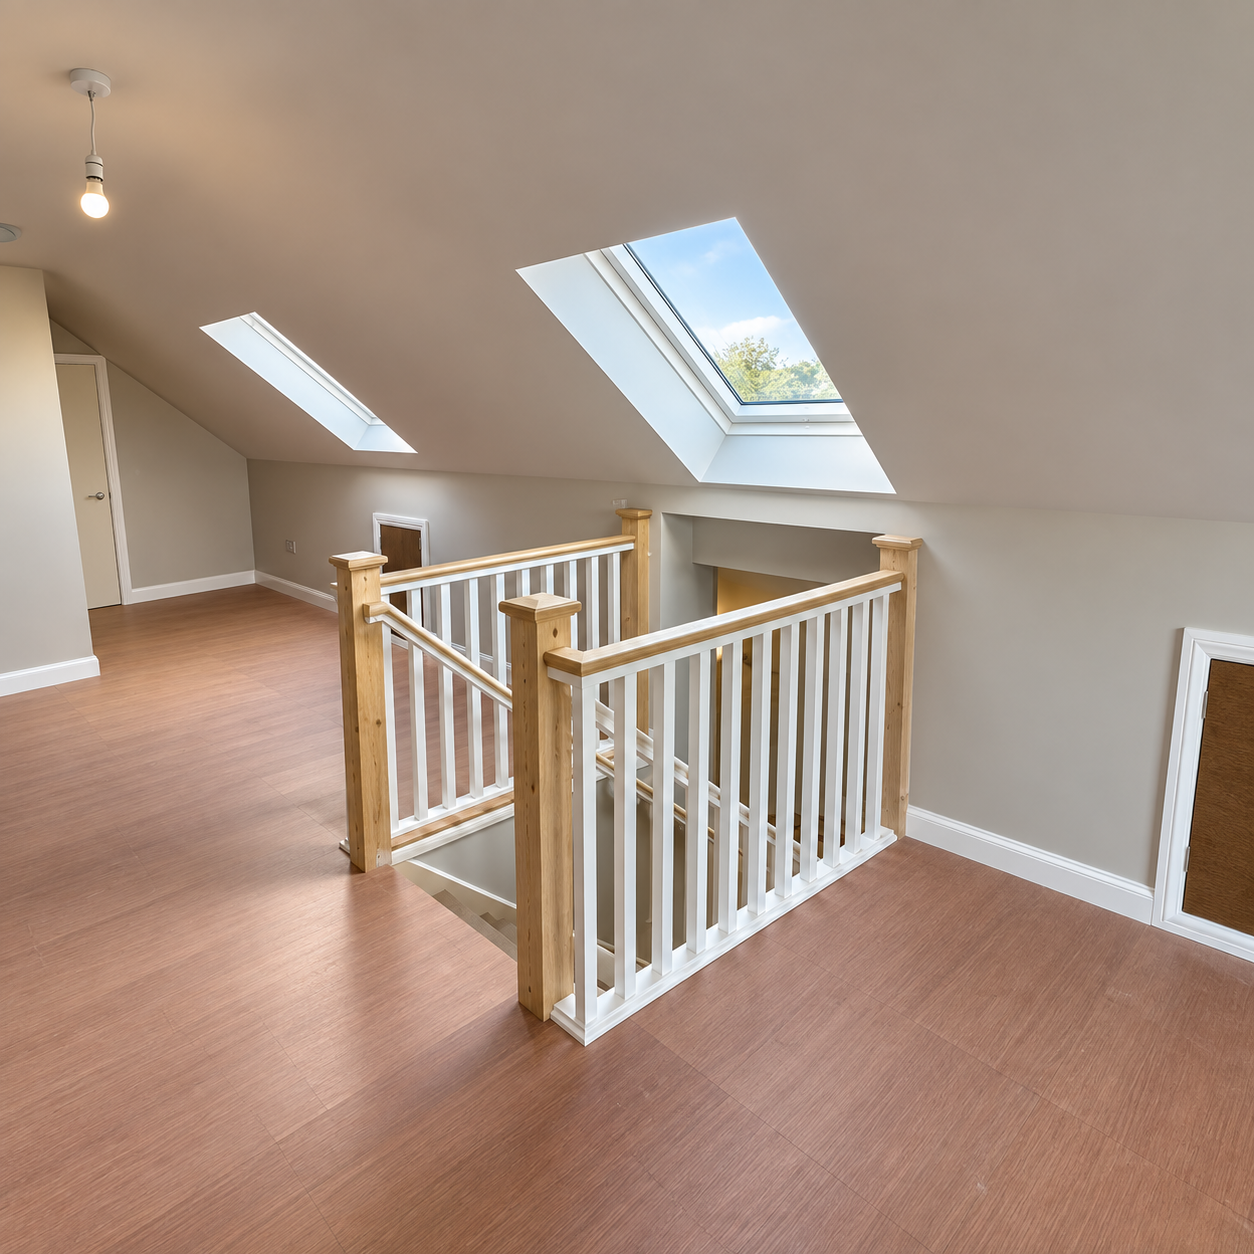
Bare loft finished with skylight
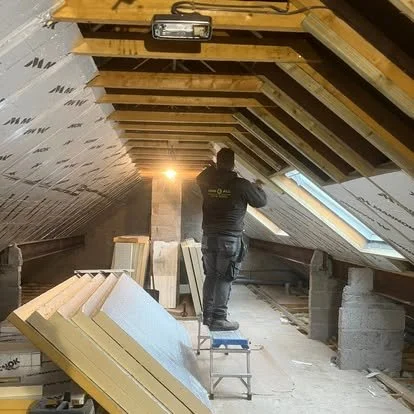
BEFORE
AFTER
Loft space, and staircase plastered, insulated and finished.
Recent work
More loft conversions jobs
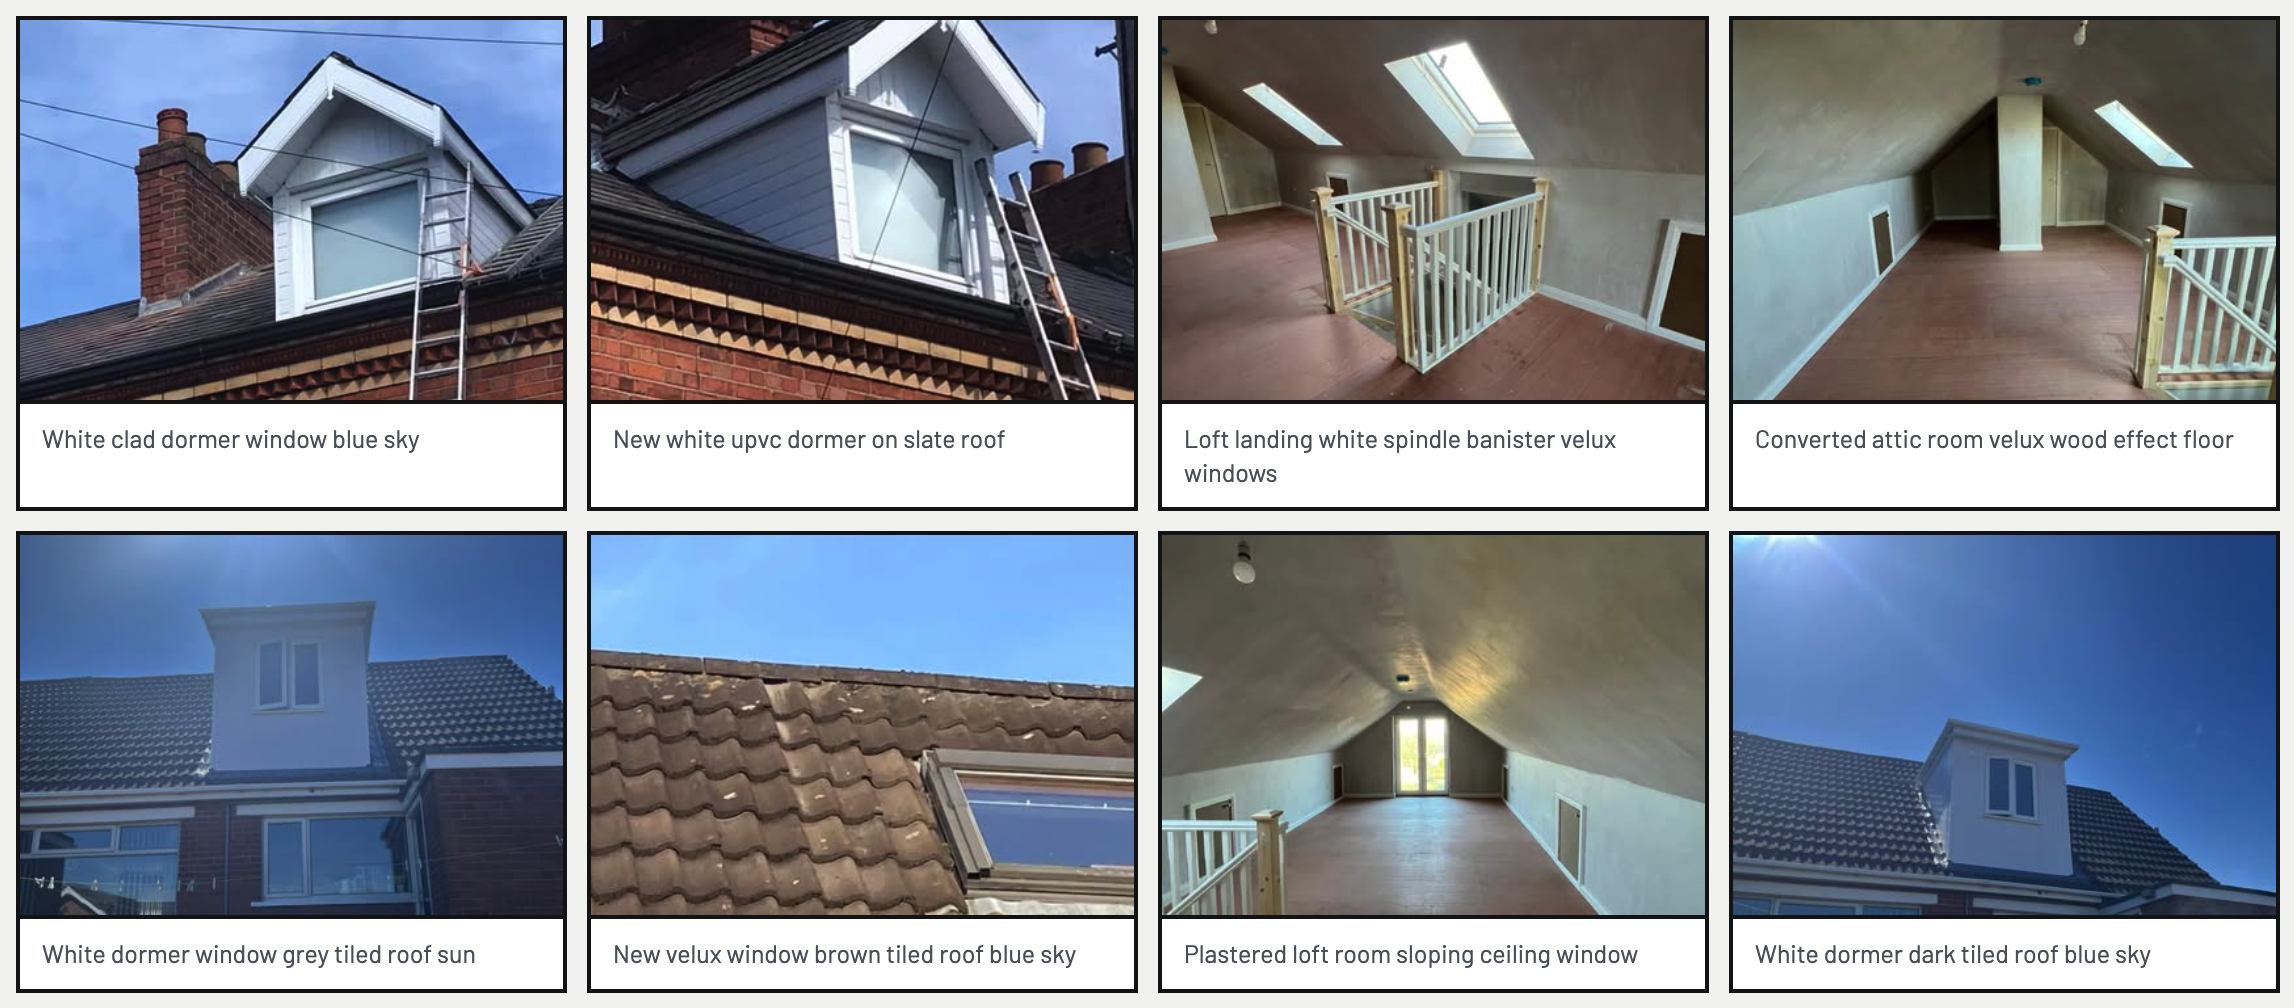
Finished results from around Belfast. Every photo is our own work.
HOW IT WORKS
FOUR STEPS, START TO FINISH
1
Get in touch
Tell us what you want the space for — bedroom, office, en-suite.
2
We measure up
Head height, pitch and stair position checked. If it won't convert, you hear it that day.
3
Layout & fixed quote
Options talked through, then a clear written price with building control included.
4
We build it
Timeline agreed, dust kept out of the rest of the house, and signed off at the end.
COMMON QUESTIONS
Loft Conversions FAQ
-
It comes down to head height, roof pitch and where the stairs can go. As a rough guide you want around 2.2m at the highest point, but we'll measure yours properly and tell you straight — including if the answer is no.
-
Most loft conversions fall under permitted development, though dormers can change that. Building control approval is needed regardless, and we handle it.
-
Typically a few weeks rather than months, depending on whether there's a dormer and an en-suite involved. You get a timeline before we start.
-
Yes. Most of the work is above you. We seal the access route and keep dust out of the landing and bedrooms.
-
A properly converted, building-control-signed-off loft usually does — but only if it's done to standard. A boarded-out attic with a ladder doesn't count as a bedroom on a survey.
-
Yes, and it's one of the more common requests. It needs the plumbing planning early, which is another reason to have one contractor running the whole job.
Ready to start?
Tell us what you're planning. We'll come out, look at it properly, and give you a free, no-obligation quote.